Leave a Message

Thank you for your message. I will be in touch with you shortly.

Explore My Properties

Property Description

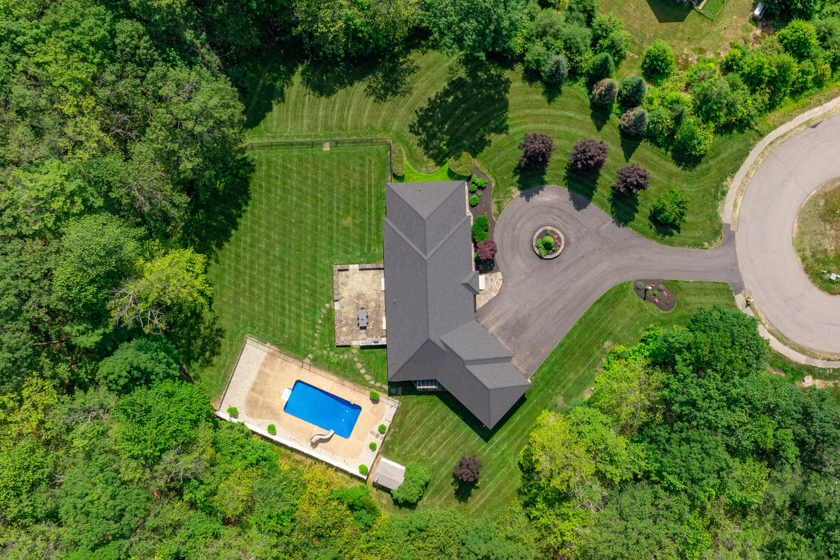
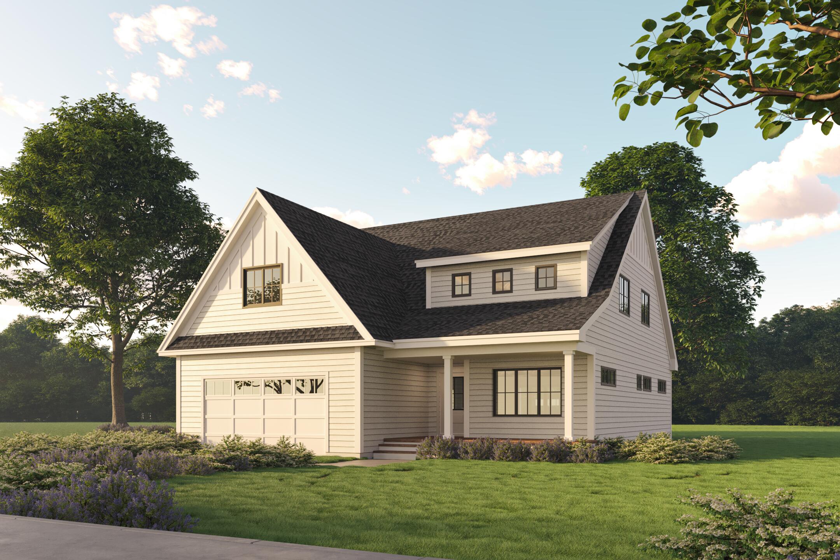
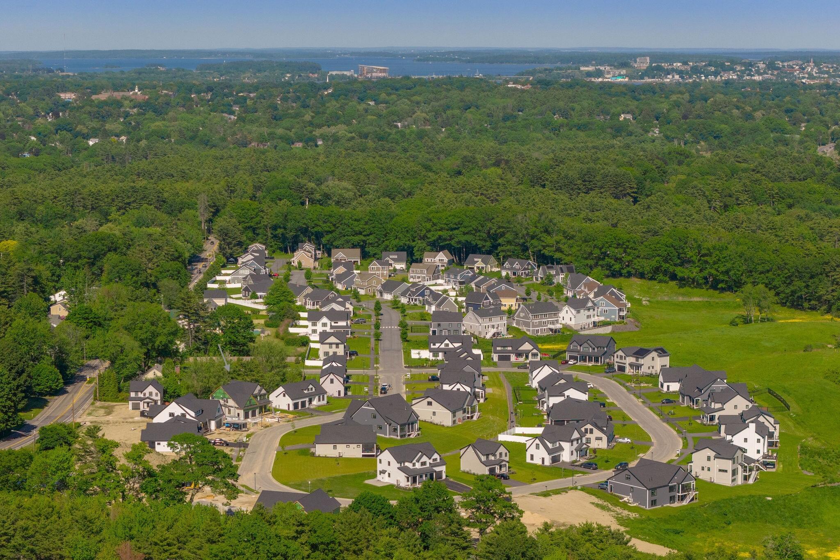
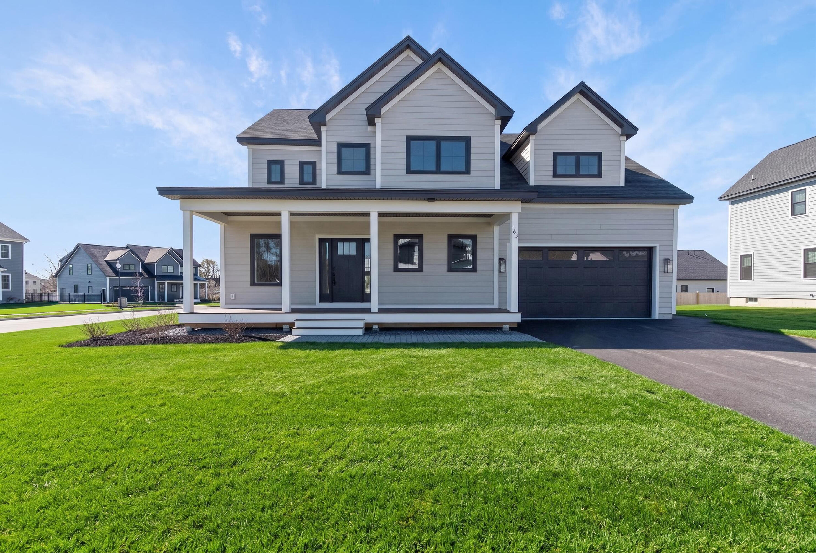
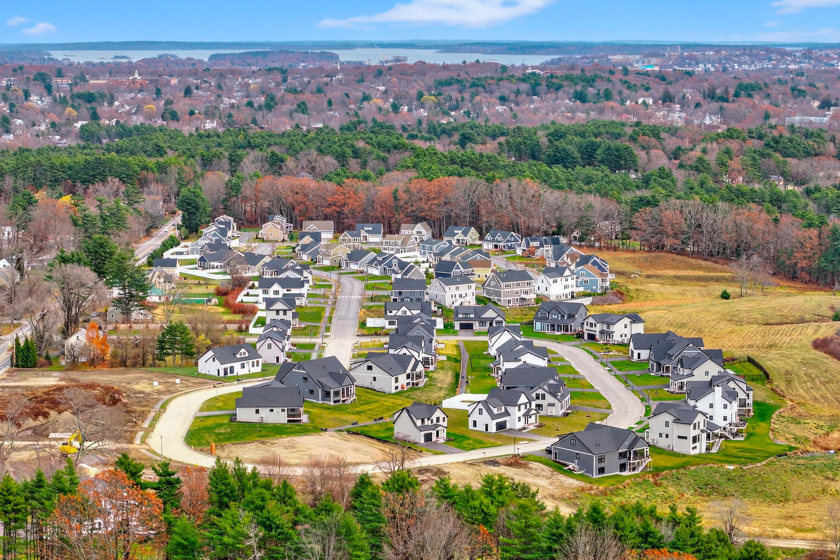
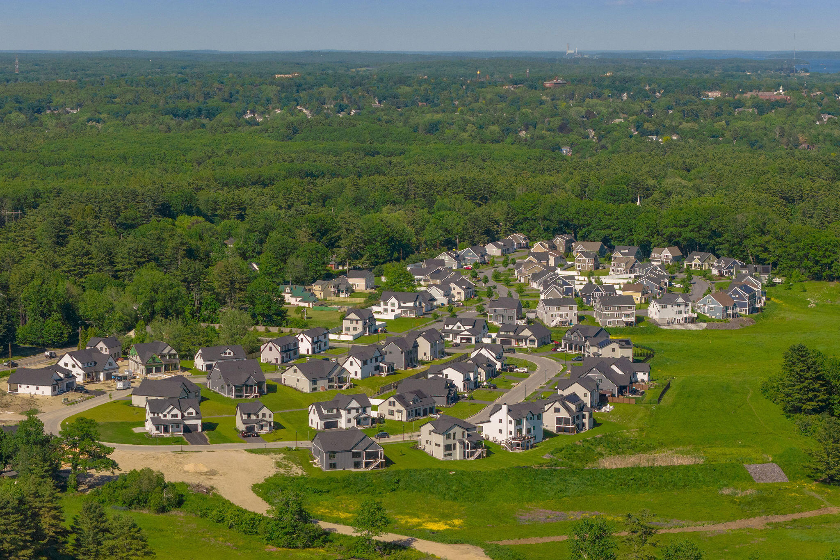
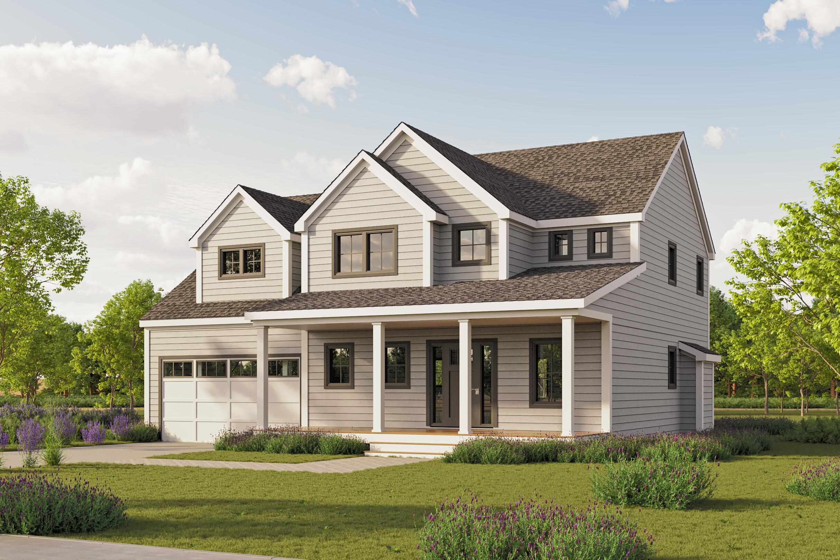
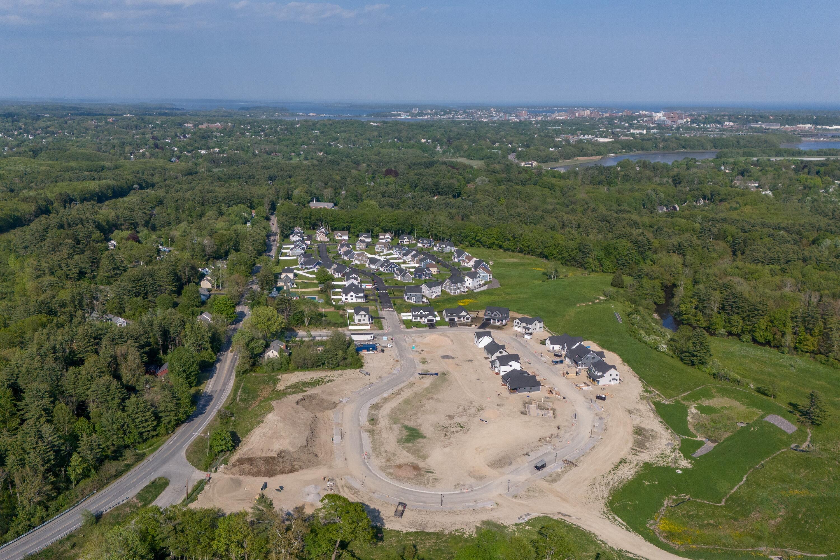
In the coveted Stroudwater Preserve community rests ''The Willow'', showcasing a full daylight basement. This exceptional residence exudes thoughtful design to cater to modern living requirements. With an expansive open concept layout, a chic home office, four spacious bedrooms and two full bathrooms, complemented by a spacious family room, additional bedroom, and full bath in the walk-out basement, this home epitomizes the ideal blend of luxury and practicality.

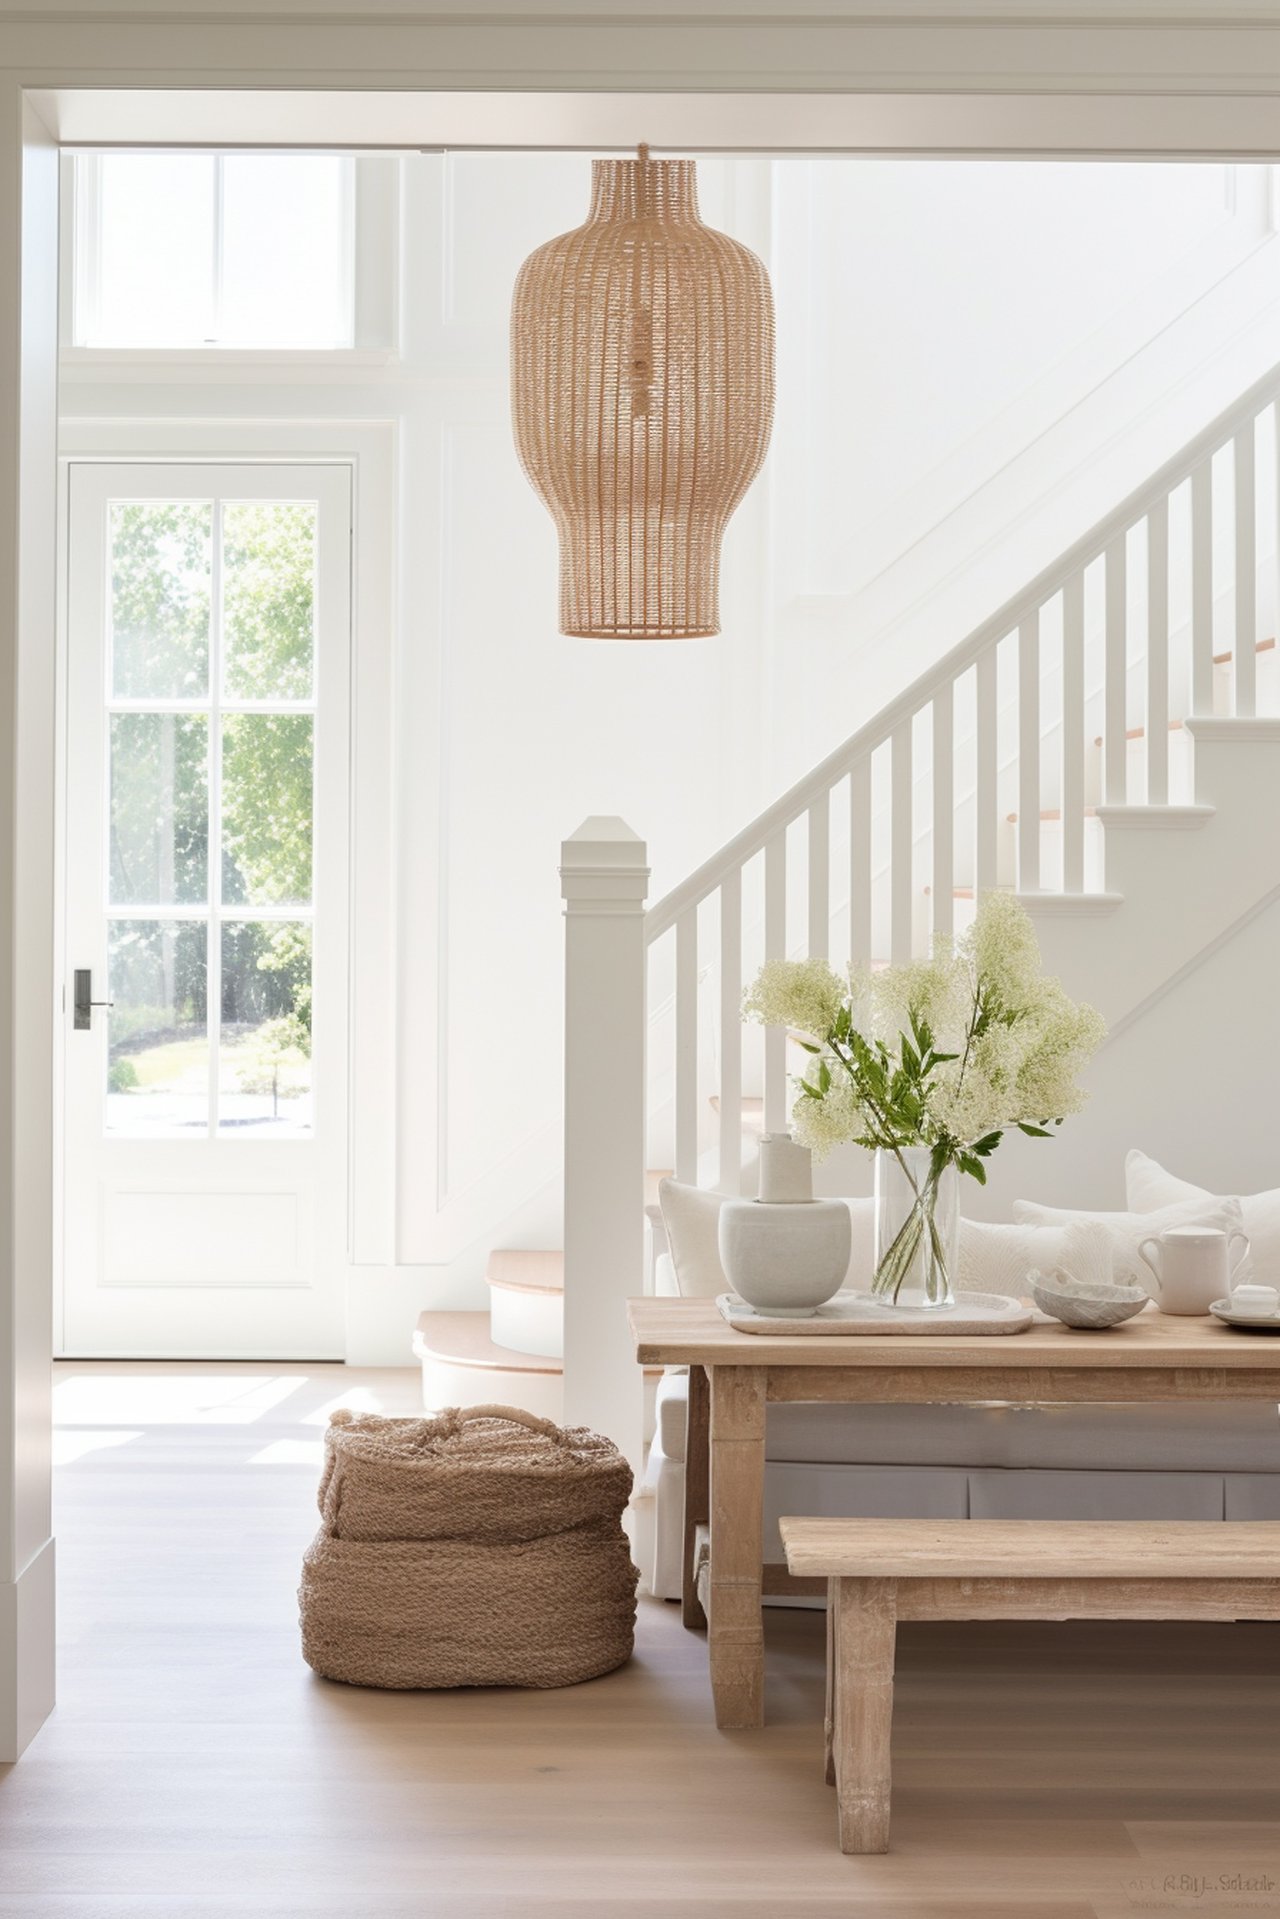
Upon entry, you are greeted by a seamless fusion of living spaces on the main level, seamlessly blending the kitchen, dining area, and living room. Natural light floods the interior through large windows, while french doors leads to the rear deck, offering picturesque views of the surrounding preserve. The well-appointed kitchen is complete with beautiful cabinetry, a spacious island, stainless steel appliances, quartz countertops, a tiled backsplash, and a walk-in pantry.

Enhancing the allure of the main floor are a sophisticated home office, a spacious mudroom, and a conveniently located laundry room, catering to the needs of modern living. The upper level beckons with a primary suite featuring panoramic preserve views, a generous walk-in closet, and a meticulously tiled bath and shower. The luxurious ensuite bath boasts a double vanity, quartz countertops, and custom cabinetry, exuding opulence and style.

Making your way down the hall, you'll discover three additional bedrooms, two linen closets, and a beautifully appointed hall bath with a double vanity, ensuring comfort and elegance for residents and guests alike.

Elevating the allure of this exquisite home is the addition of a finished walk-out basement, offering a versatile family room, an extra bedroom, and a full bathroom. Embrace the luxury and convenience of this added living space, perfect for relaxation and entertainment in the heart of your dream home.
Overview

Property Status
Sold
Date Sold
June 2, 2025
Lot Size
0.26 Acres
MLS ID
1592033
Property Type
Residential
Year Built
2024

Features & Amenities

Total Area
3,605 Sq.Ft.
Neighborhood
Portland
Architecture Styles
Colonial, Contemporary
View Description
Scenic, Trees/Woods
Garage Spaces
2.0
Water Source
Public
Roof
Shingle
Lot Features
Near Shopping, Near Turnpike/Interstate, Near Town, Neighborhood, Subdivided, Level, Rolling Slope, Sidewalks, Landscaped, Wooded
Parking
Paved, 1 - 4 Spaces, Garage Door Opener, Inside Entrance
Heat Type
Electric, Heat Pump, Zoned
Air Conditioning
Heat Pump
Laundry Room
Main Level
Appliances
Dishwasher, Disposal, Microwave, Gas Range, Refrigerator
Other Interior Features
Bathtub, Pantry, Shower, Storage, Walk-In Closet(s), Primary Bedroom w/Bath
Sewer
Quasi-Public
Substructure
Poured Concrete
Security Features
Fire Sprinkler System
Sales Price
$1,191,985
Real Estate Tax
$1/yr
HOA
$38/mo
Zoning
Residential

Downloads

78 Owl's Nest Road

Schedule a Tour

I would love to help you see this beautiful home! As a full-service brokerage, I can help you tour. Please submit an offer, and answer questions about the buying process.

Thank you

for your interest in 78 Owl's Nest Road, Portland, ME 04102

78 Owl's Nest Road
Navigate
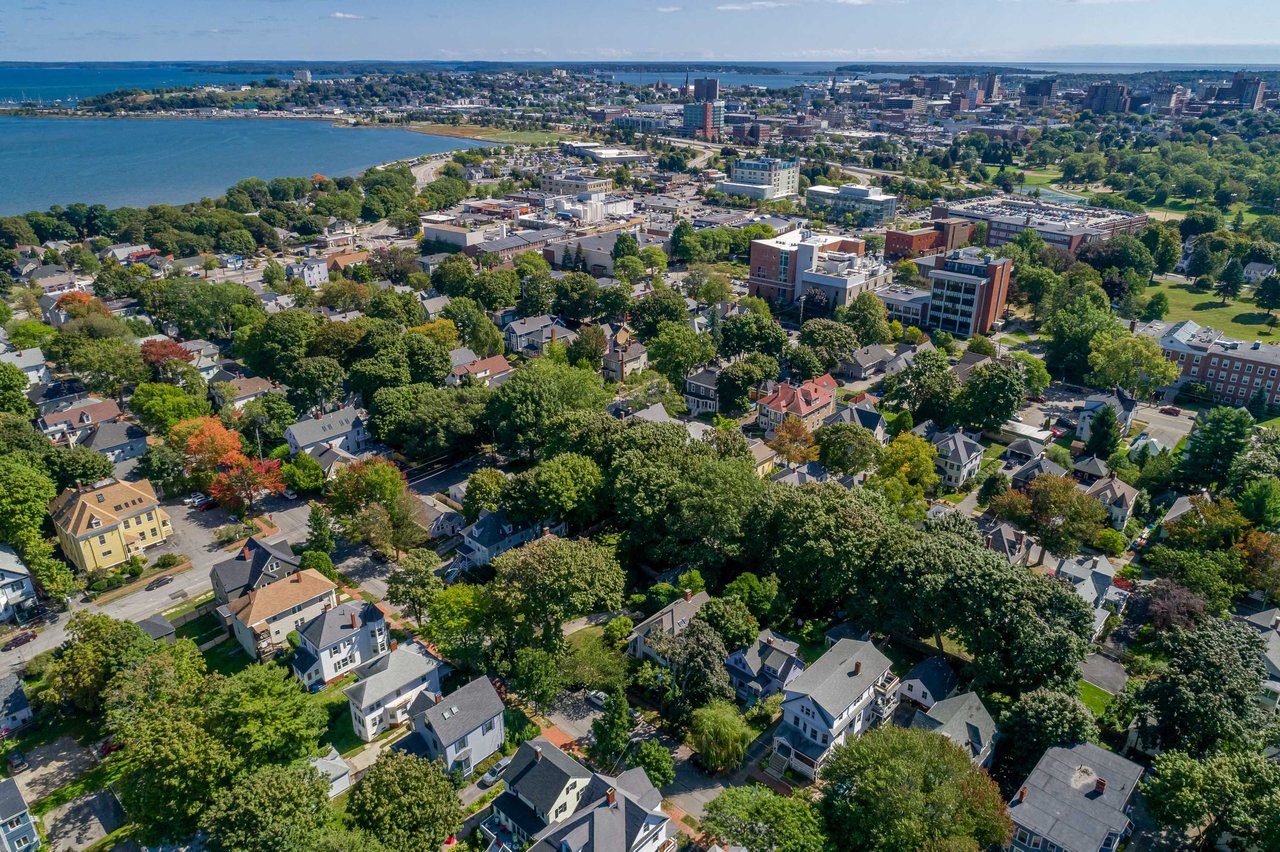
Portland

Explore Portland

read more

I'm Interested In

78 Owl's Nest Road

Curated Collection

Featured Properties

Unmatched Expertise. Exceptional Presentation. Outstanding Outcomes.
  • 27 & 31 Cottage Lane Active Under Contract

    $2,500,000

    27 & 31 Cottage Lane

    27 & 31 Cottage Lane, South Thomaston, ME 04854

    Listing Courtesy of Legacy Properties Sotheby's International Realty

    • 7 Beds
    • 5 Baths
    • 3,635 Sq.Ft.
  • 279 Middle Road For Sale

    $1,095,000

    279 Middle Road

    279 Middle Road, Union, ME 04862

    Listing Courtesy of Legacy Properties Sotheby's International Realty

    • 3 Beds
    • 3 Baths
    • 3,175 Sq.Ft.
  • 108 Owl's Nest Road Pending

    $1,025,000

    108 Owl's Nest Road

    108 Owl's Nest Road, Portland, ME 04102

    Listing Courtesy of Legacy Properties Sotheby's International Realty

    • 3 Beds
    • 3 Baths
    • 2,666 Sq.Ft.
  • 134 Owls Nest Road Pending

    $995,000

    134 Owls Nest Road

    134 Owl's Nest Road, Portland, ME 04102

    Listing Courtesy of Legacy Properties Sotheby's International Realty

    • 3 Beds
    • 3 Baths
    • 2,666 Sq.Ft.
  • 9 Whipple Lane Active Under Contract

    $950,000

    9 Whipple Lane

    9 Whipple Lane, Scarborough, ME 04074

    Listing Courtesy of Legacy Properties Sotheby's International Realty

    • 4 Beds
    • 3 Baths
    • 2,424 Sq.Ft.
  • 112 Owls Nest Road Pending

    $945,000

    112 Owls Nest Road

    112 Owls Nest Road, Portland, ME 04102

    Listing Courtesy of Legacy Properties Sotheby's International Realty

    • 3 Beds
    • 3 Baths
    • 2,315 Sq.Ft.
  • 394 Waterford Road For Sale

    $880,000

    394 Waterford Road

    394 Waterford Road, Bridgton, ME 04009

    Listing Courtesy of Legacy Properties Sotheby's International Realty

    • 2 Beds
    • 2 Baths
    • 1,667 Sq.Ft.
  • 4 Goodridge Drive 4 Active Under Contract

    $820,000

    4 Goodridge Drive 4

    4 Goodridge Drive 4, Naples, ME 04055

    Listing Courtesy of Legacy Properties Sotheby's International Realty

    • 2 Beds
    • 3 Baths
    • 2,180 Sq.Ft.
  • 162 Owl's Nest Road For Sale

    $795,000

    162 Owl's Nest Road

    162 Owl's Nest Road, Portland, ME 04102

    Listing Courtesy of Legacy Properties Sotheby's International Realty

    • 4 Beds
    • 3 Baths
    • 1,933 Sq.Ft.
View All Properties

Follow Us On Instagram